+37 photos
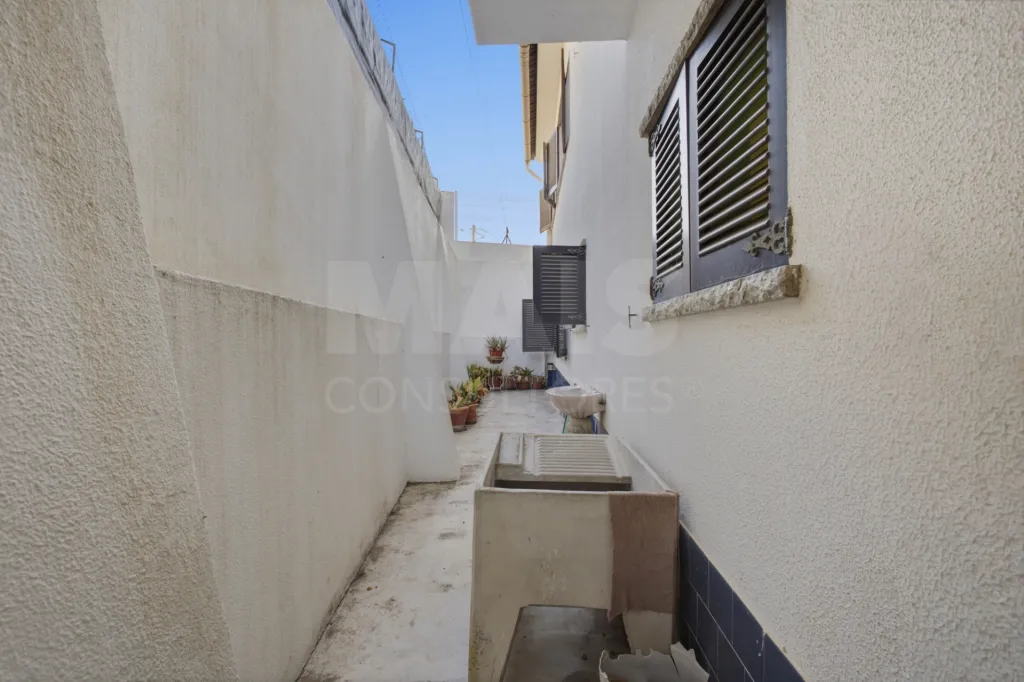
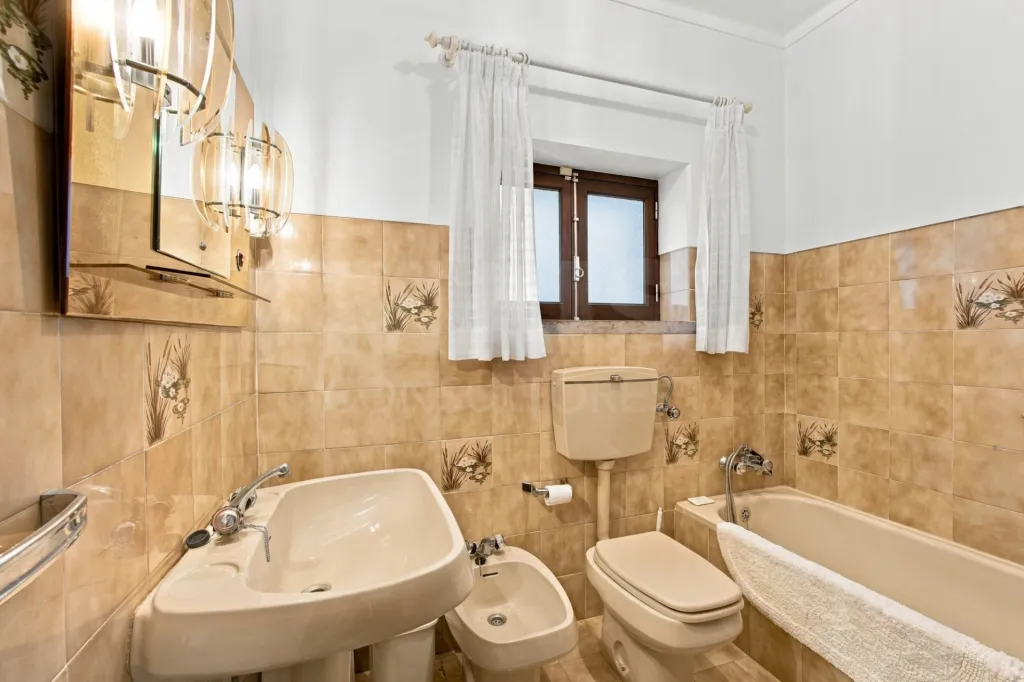
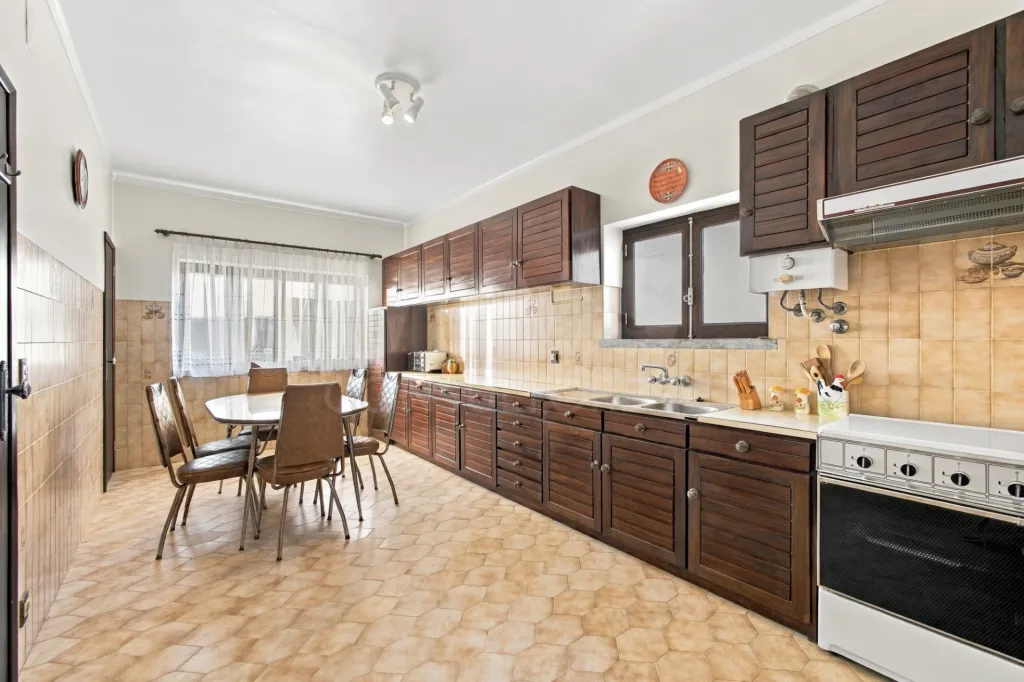
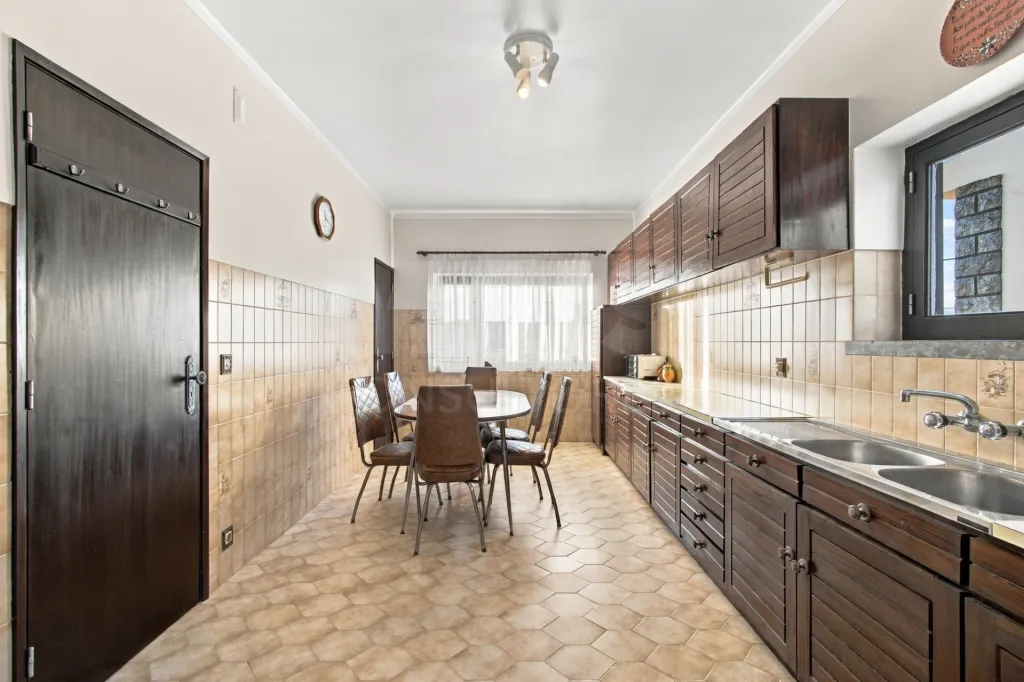
5-Bedroom House in Maxial - Torres Vedras
369 000€
- 7
- 5
- 2
- Usable: 284m2
- Floor: 284m2
- C.E.: E
- Year: 1996
- Solar Orientation: West
- Ref: 68097-TEAM61041
Location
Lisboa, Torres Vedras, Maxial e Monte Redondo, Maxial
Description
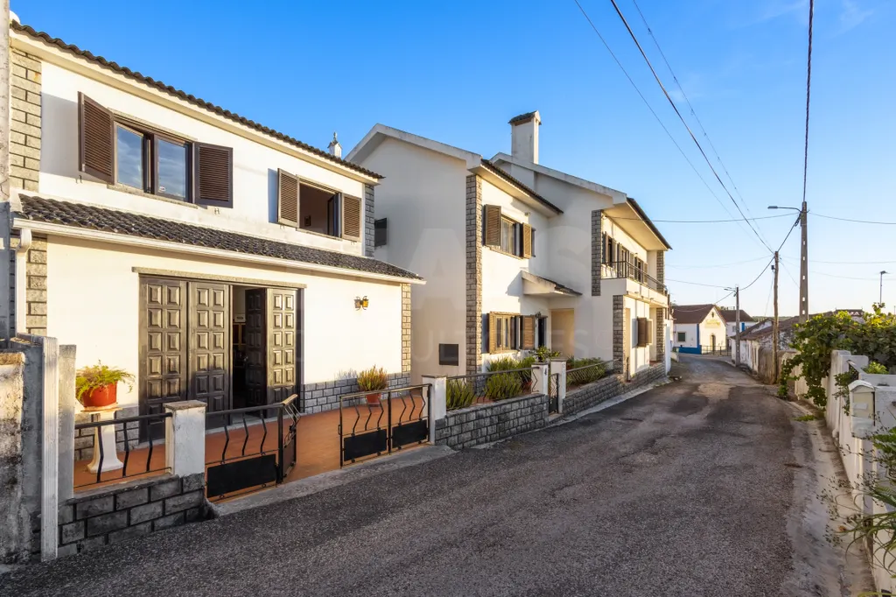
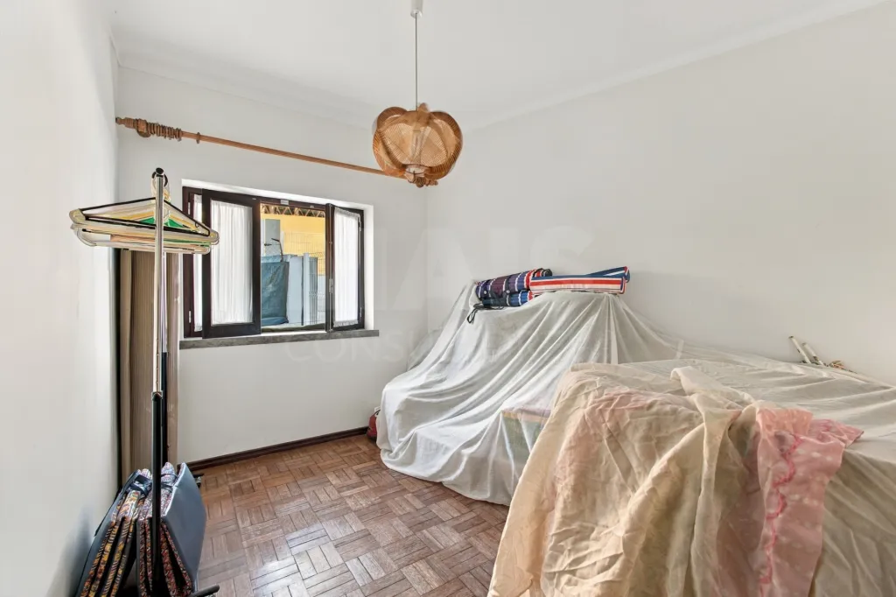
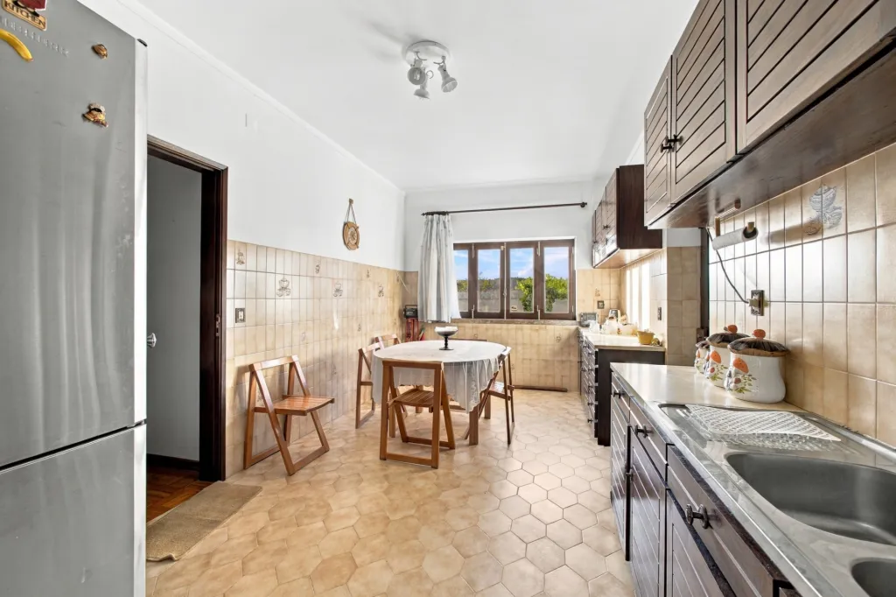
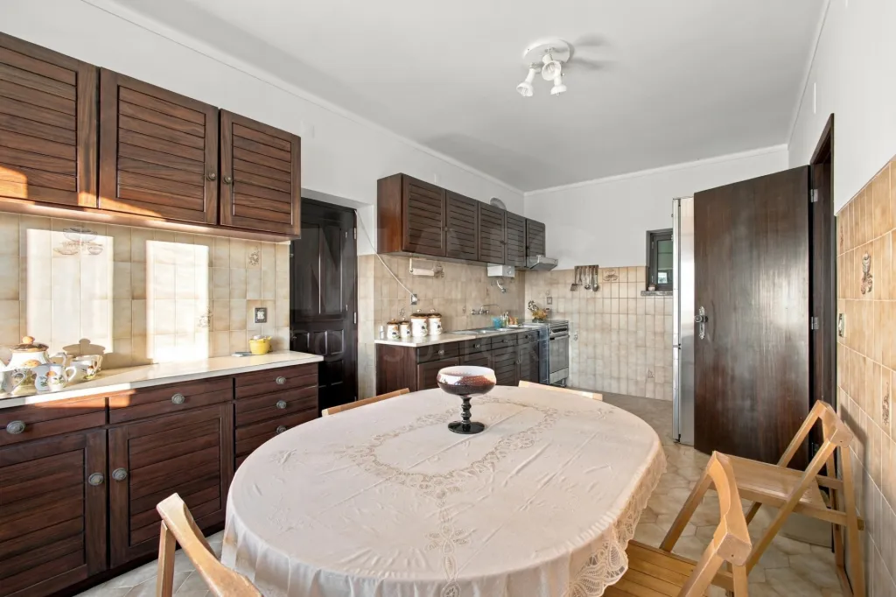
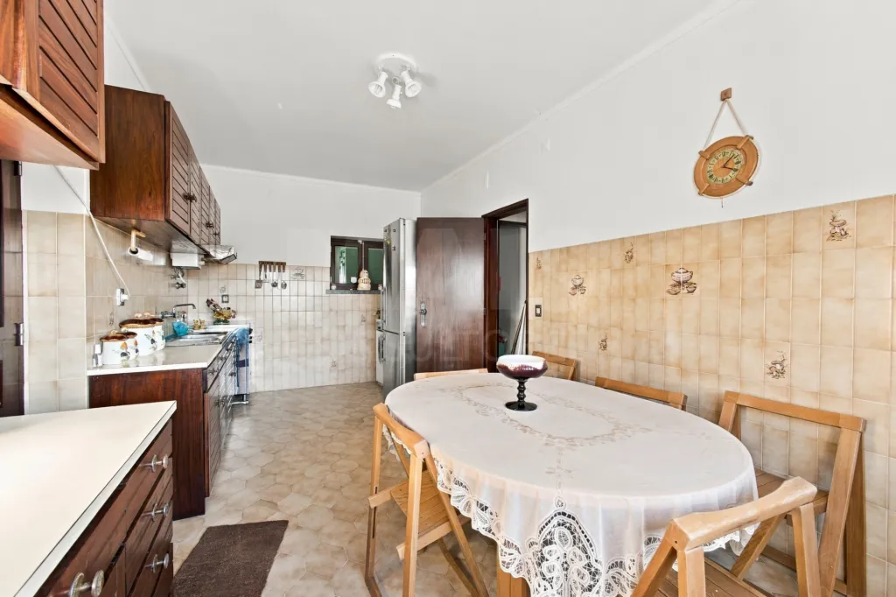
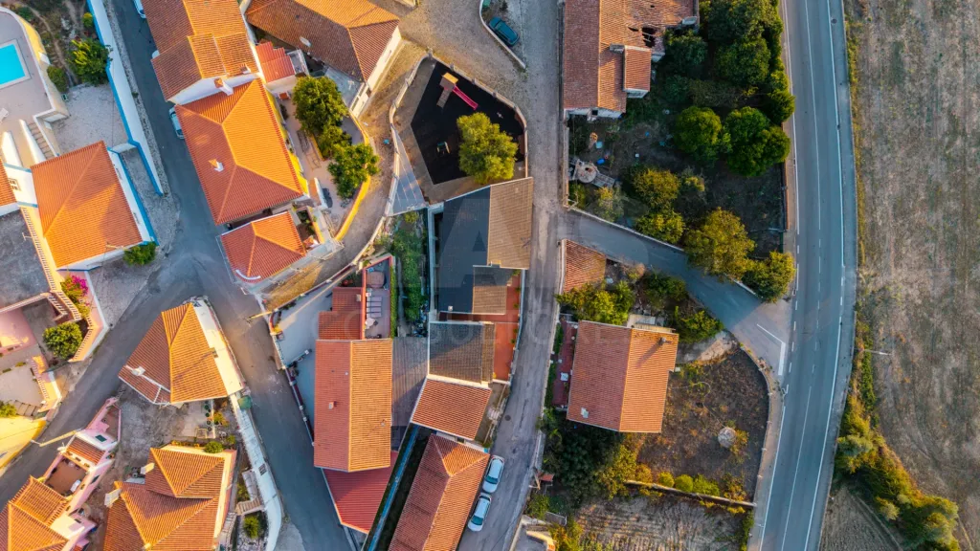
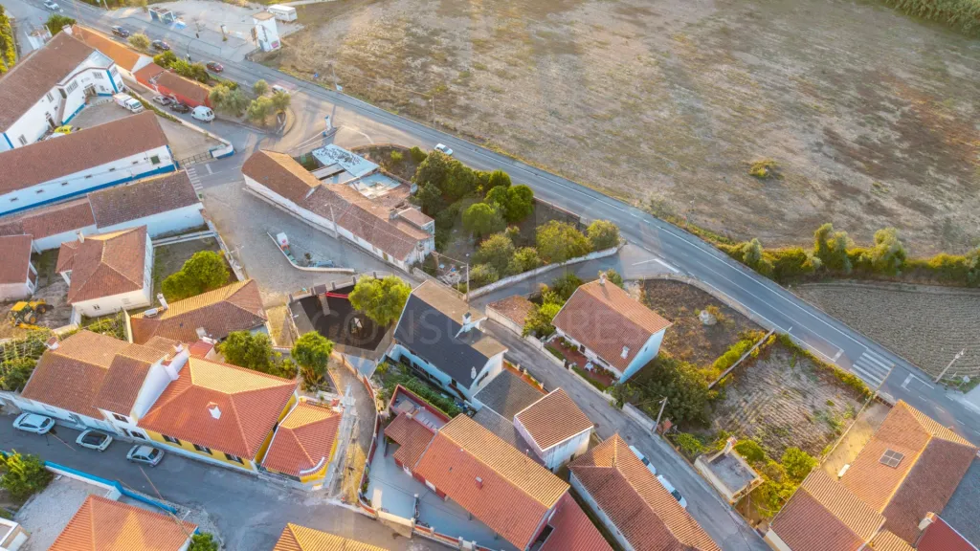
5-Bedroom House in Maxial, Torres Vedras
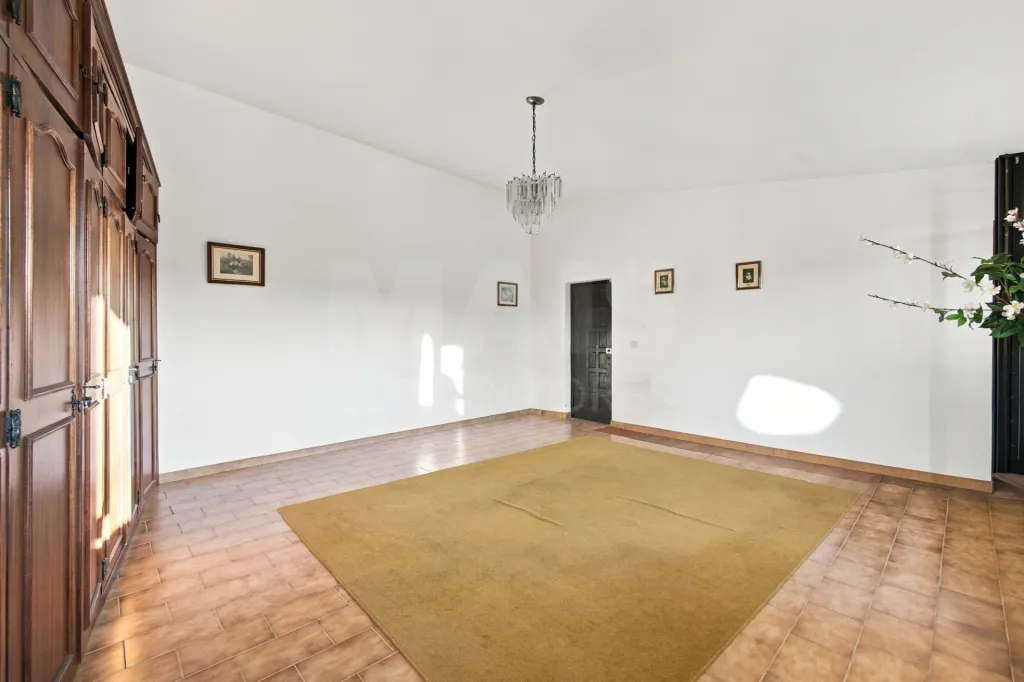
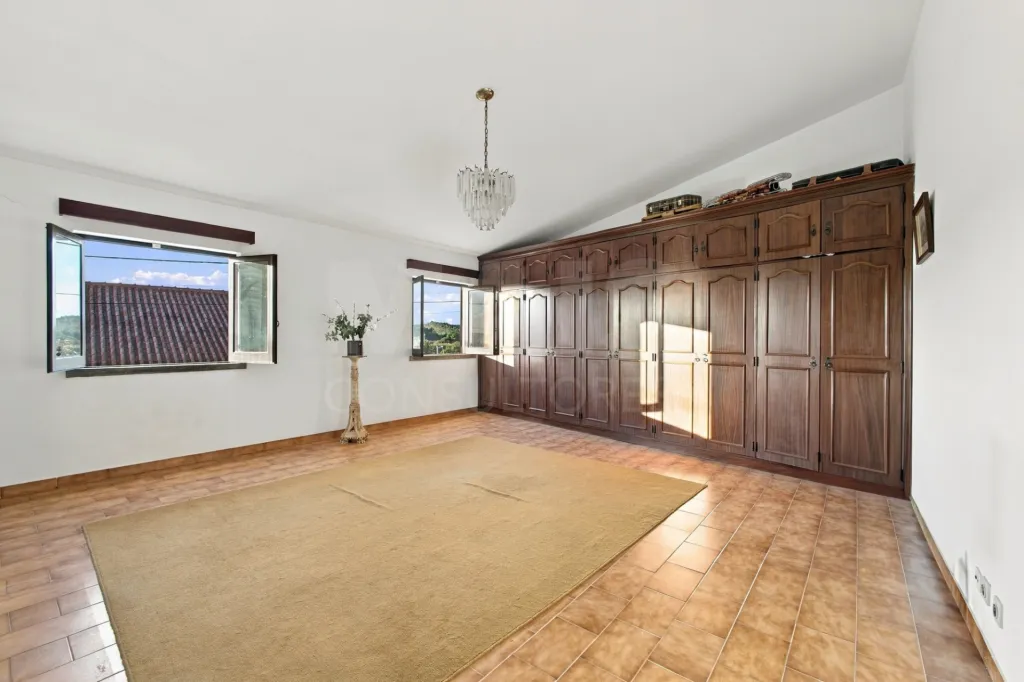
This house stands out for its cozy spaces and the versatility of its layout, offering a variety of possibilities for use.
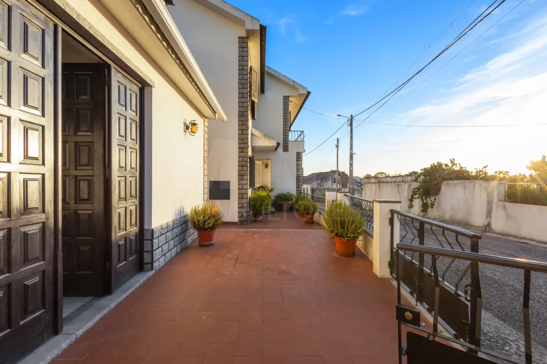
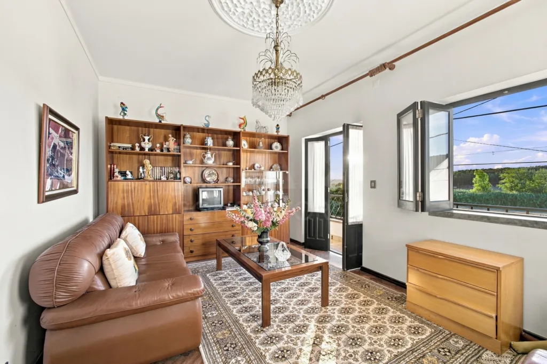
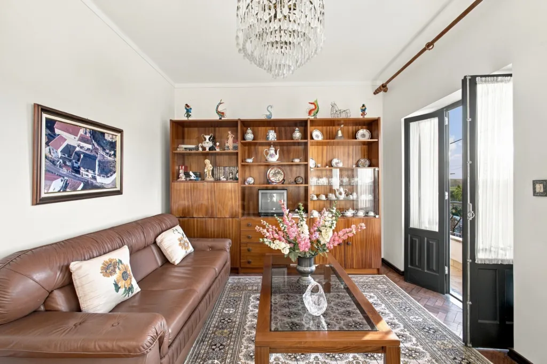
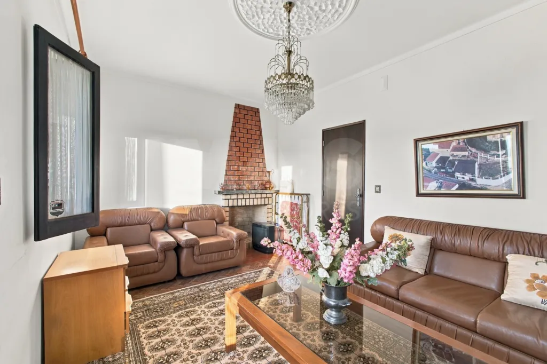
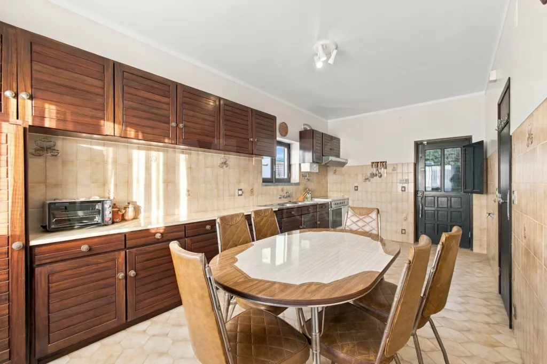
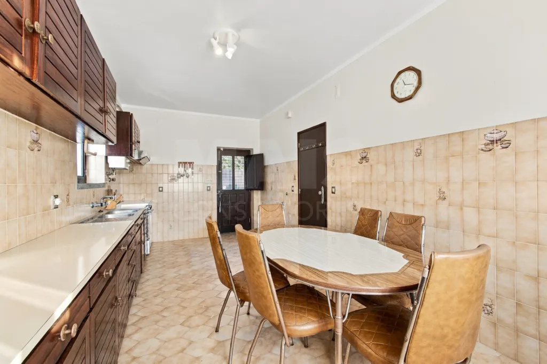
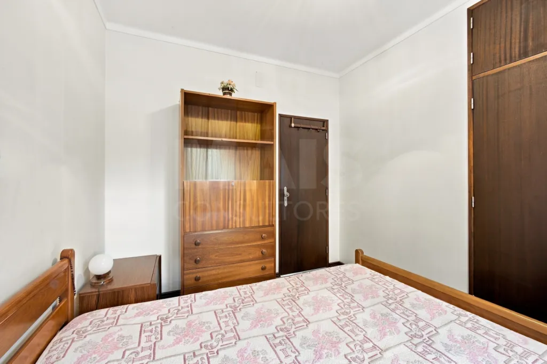
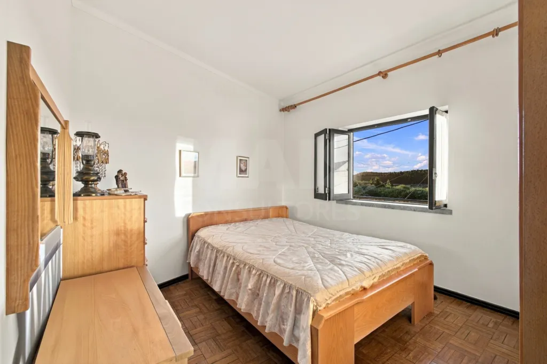
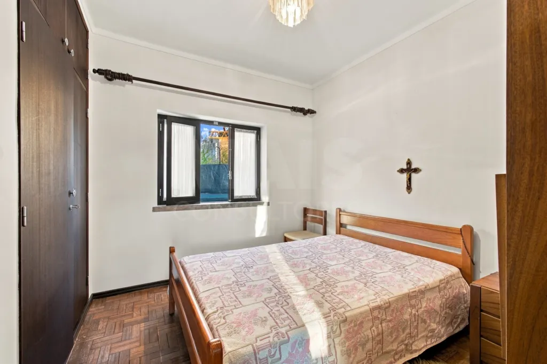
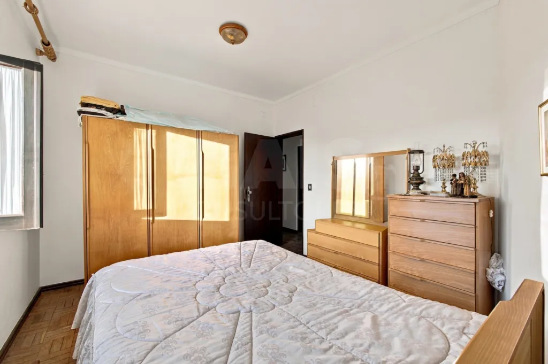
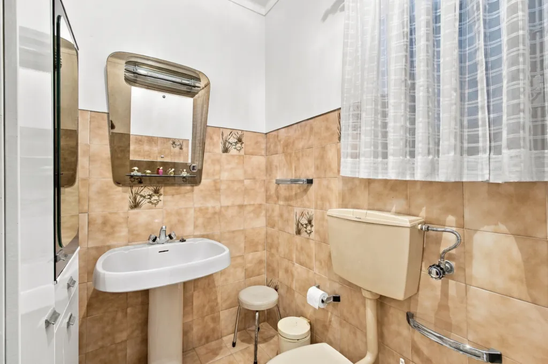
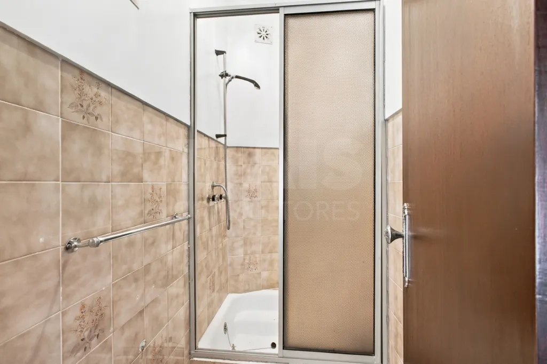
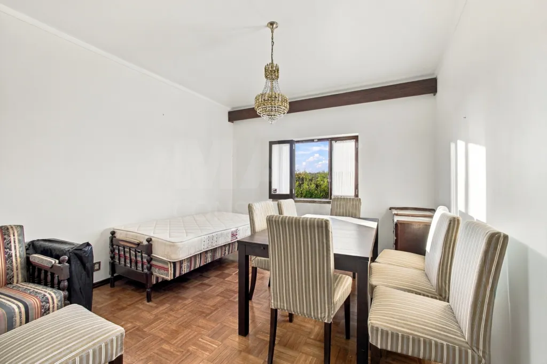
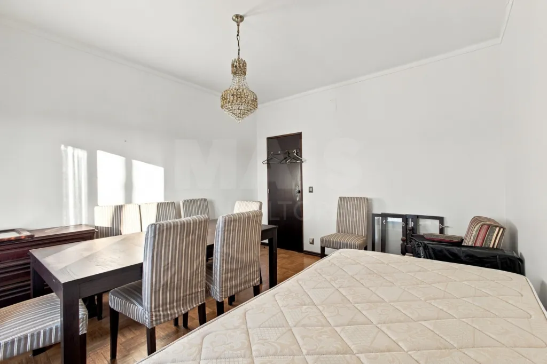
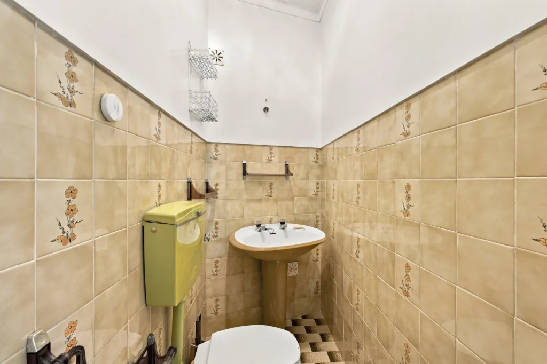
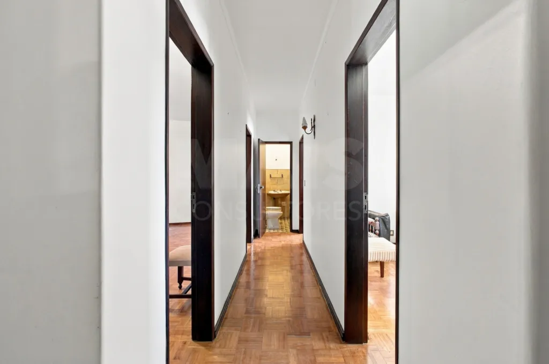
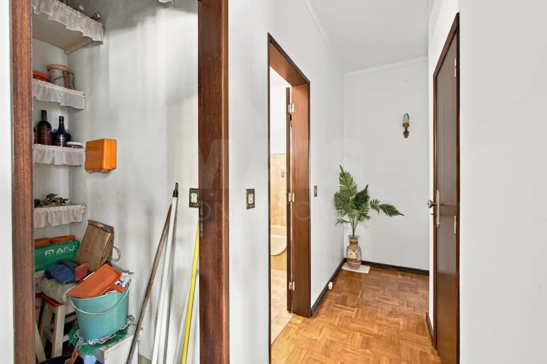
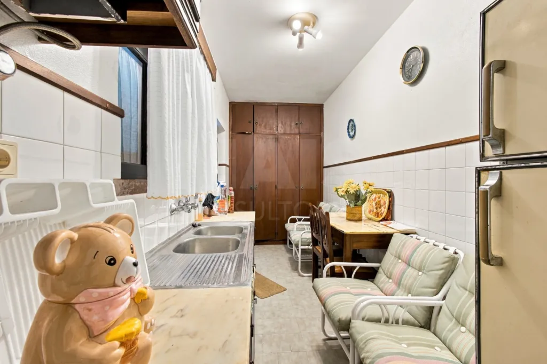
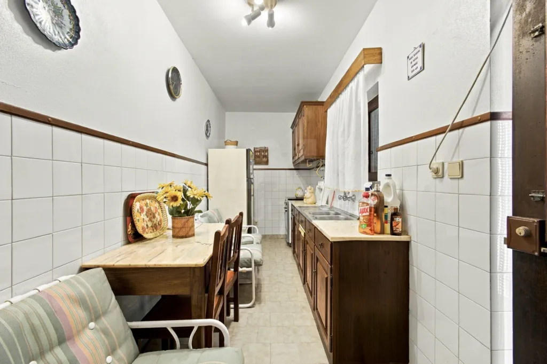
Spanning two floors with separate entrances, it features a 3-bedroom apartment on the ground floor and a 2-bedroom apartment on the first floor. Each apartment features a kitchen, bathroom, living room with a balcony, and a pantry. This practical layout is ideal for families who value separate living spaces or for hosting relatives with greater privacy.
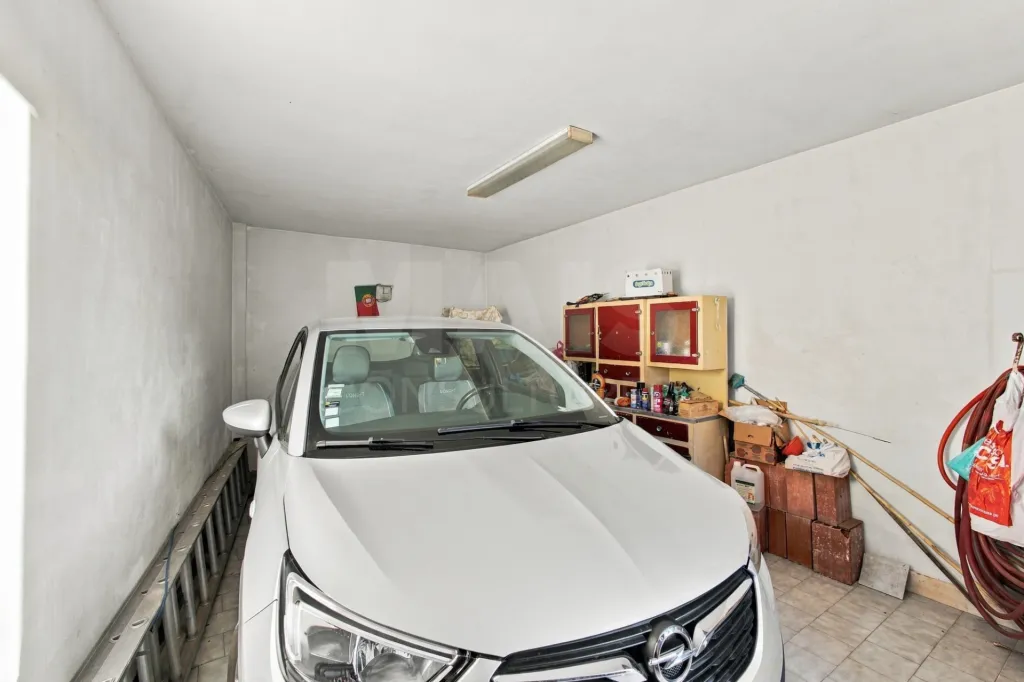
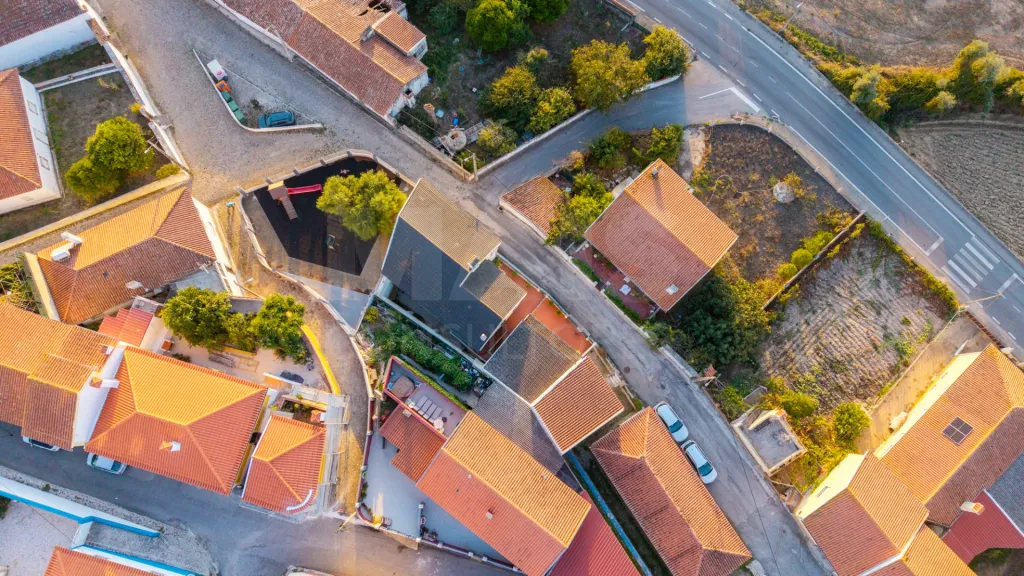
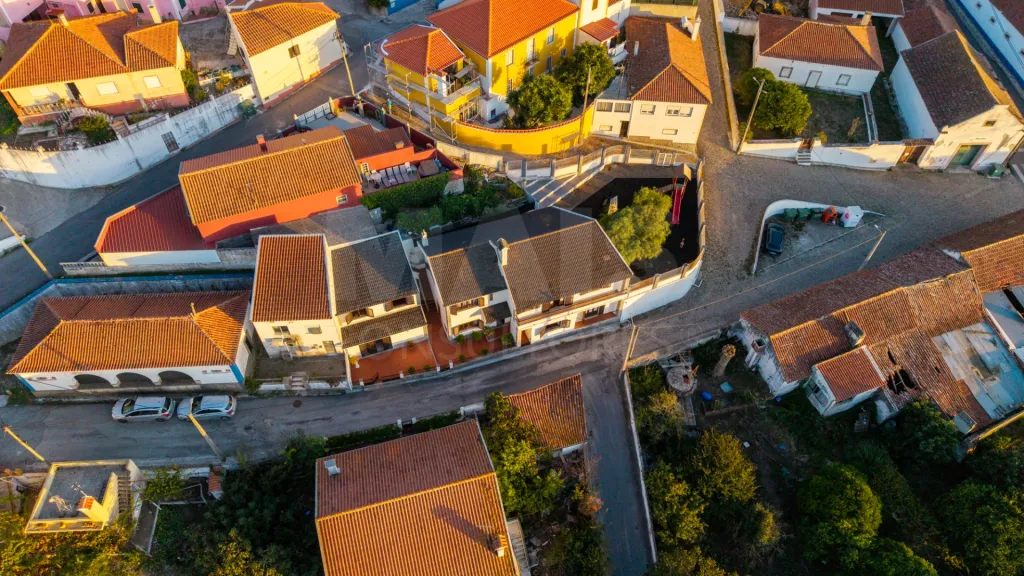
The garage has two floors and a gross floor area of 142 m² (garage and first floor, including a kitchen), adding potential to the property and potentially allowing for the creation of a third unit, subject to feasibility and the necessary permits.
The well-planned layout and natural light make this home an attractive option for those seeking a house with character and room for personalization.
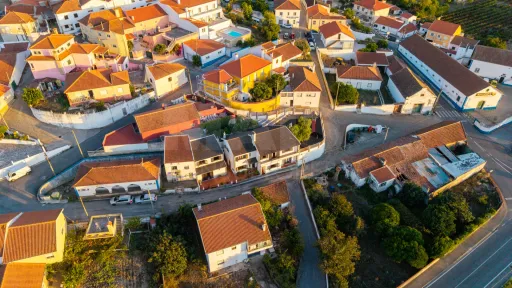
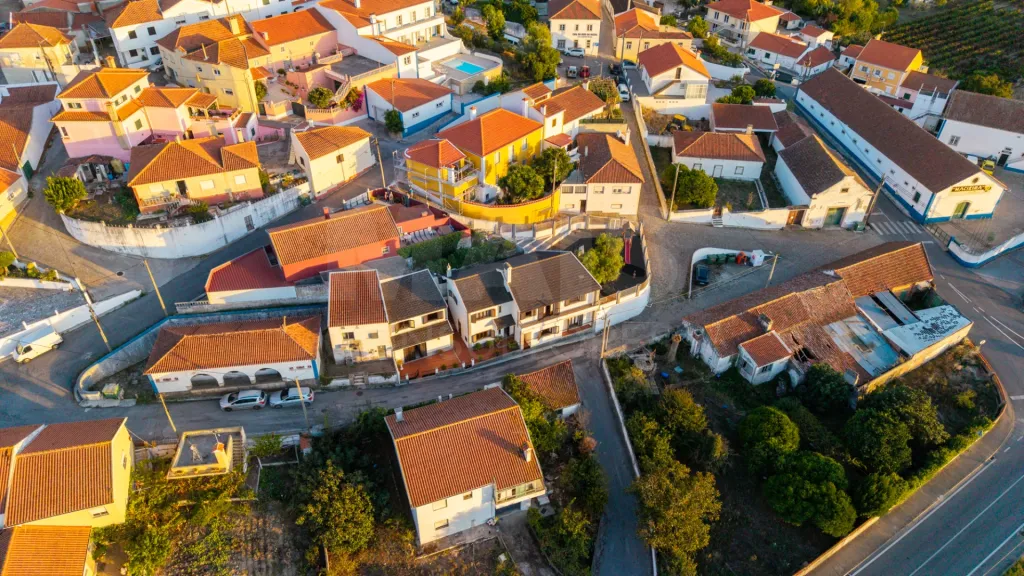
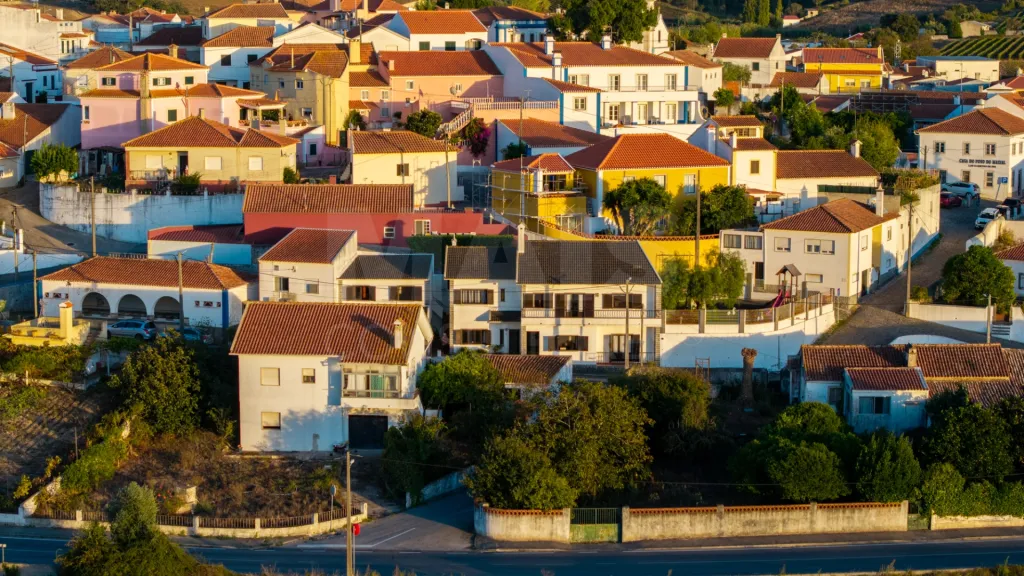
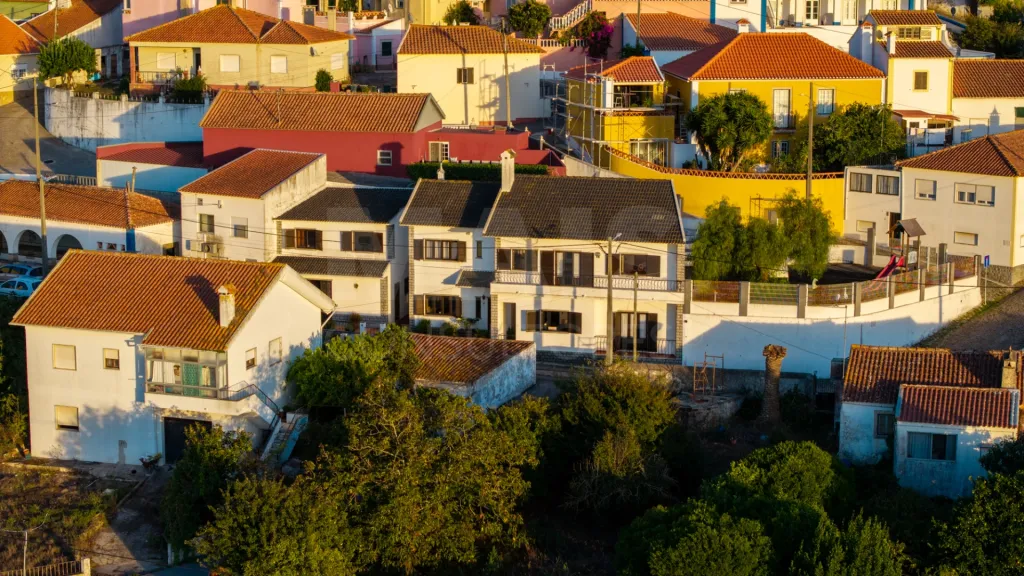
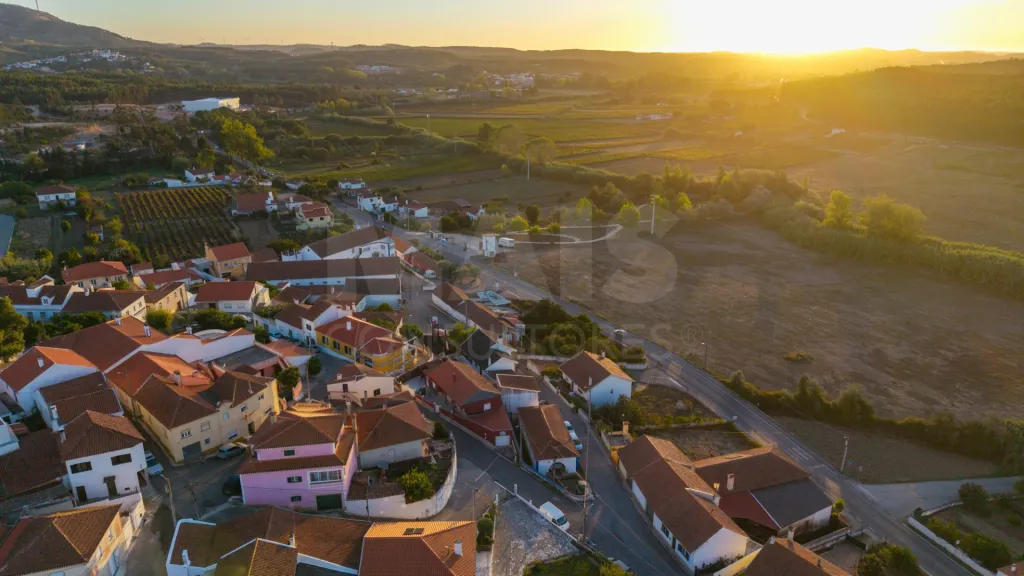
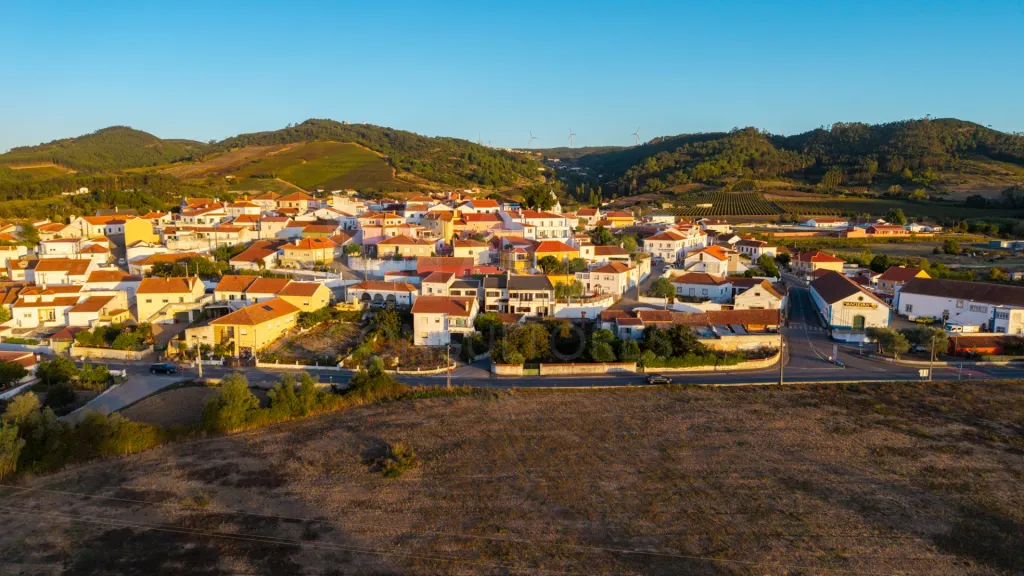
Located in a quiet area, it is about 15 minutes from the center of Torres Vedras and 40 minutes from Lisbon, offering a balance of tranquility, amenities, and easy access.
INFORMATIONAL NOTE:
The information provided is for illustrative purposes only, is not contractually binding, and is subject to confirmation. The price, availability, or characteristics of the property may change without prior notice. For more information or clarification, please contact the responsible agent or our agency.
Attributes
- Kitchen / Kitchenette
- Equipped Kitchen
- Storage area
- Balcony
- Garage (Box)
- Countryside/Sierra View
- Quiet Place
- Pantry
- Good Solar Exposure
Divisions
BlueprintsFloor name: Piso 0
| Division | Area | Note |
|---|---|---|
| Bedroom | ||
| Bedroom | ||
| Bedroom | ||
| Kitchen | ||
| Room | ||
| WC | ||
| Store Room |
Floor name: House Floor 1
| Division | Area | Note |
|---|---|---|
| Bedroom | ||
| Bedroom | ||
| WC | ||
| Room |
